
Raised foundations with room to breathe.
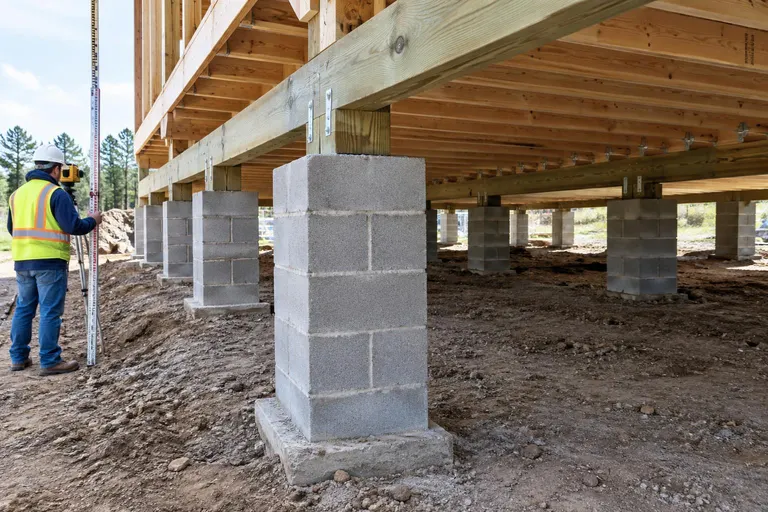
Concrete or block piers carry beams and a framed floor above a ventilated or sealed crawl space, a classic choice on slopes and in wet areas.
- Timeline: Days to weeks
- Parts: Footings, piers, girders, joists
- Moisture: Sealed or vented plans
What it is, and why it matters.
Pier and beam foundations hold the house on piers spaced under beams, with a crawl space below. They handle slopes well, keep the floor above wet ground and allow access to plumbing and wiring.
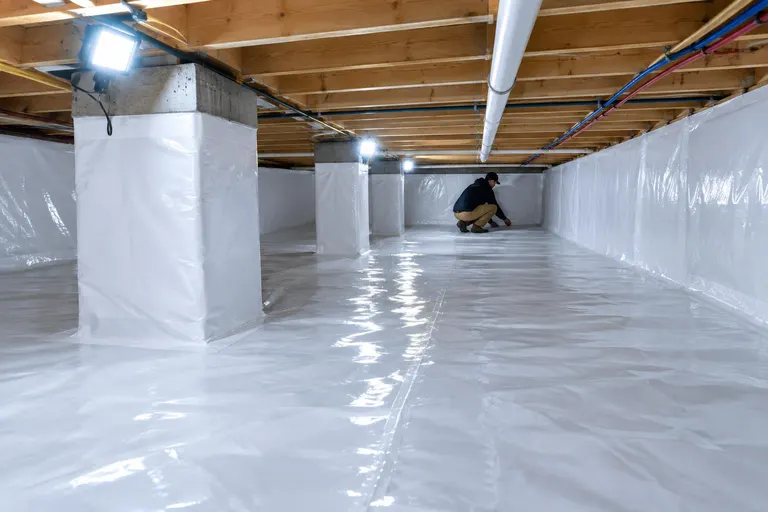
We set footings, build piers, install girders and joists and plan moisture control from the start, with sealed crawl space options for Tennessee's humid summers.
Four things done right.
Fits slopes
Piers adjust to ground that is not flat.
Access
Pipes and wires are easy to reach.
Moisture planned
Drainage and barriers in from day one.
Engineered spacing
Beams and piers sized for loads.
From first call to pier and beam foundations.
- 01
Layout
Pier locations and spacing are set out.
- 02
Footings and piers
Footings are poured and piers built.
- 03
Framing
Girders and joists are installed.
- 04
Seal
Crawl space moisture control is added.
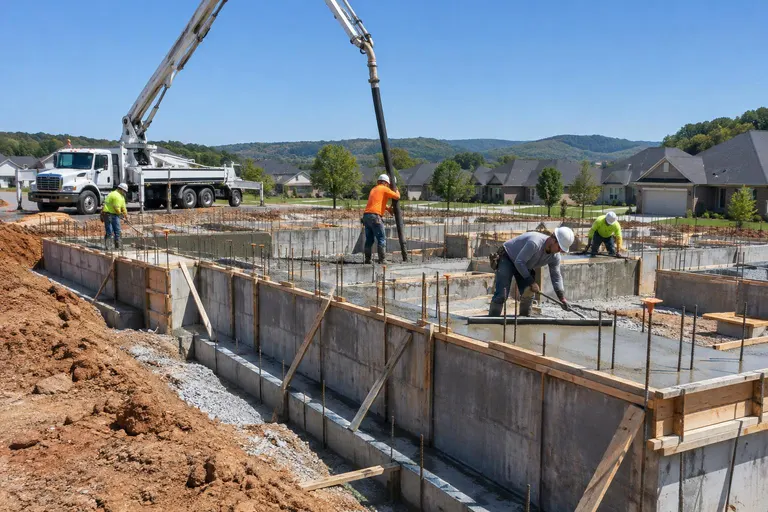
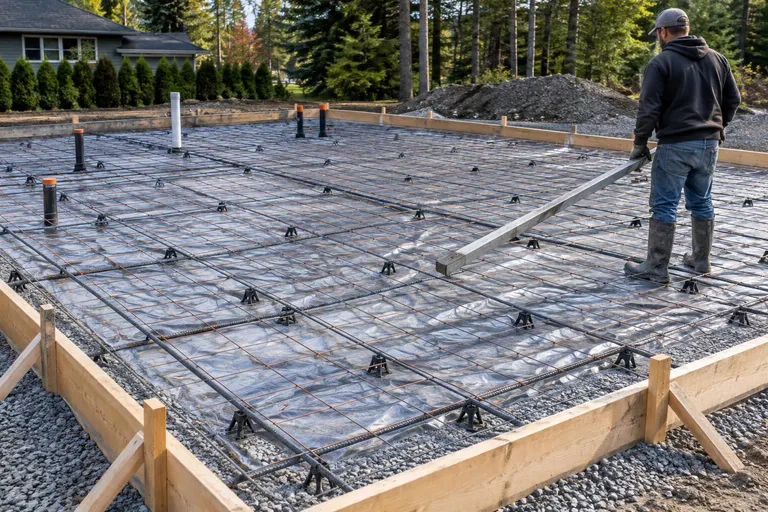
Pier and Beam Foundations across Tennessee.
We do this work in 58 cities, from Memphis and Jackson to Nashville, Knoxville, Chattanooga and the Tri-Cities.
Pier and Beam Foundations: common questions
Is pier and beam better than slab?
Neither is always better. Pier and beam suits slopes and wet ground and allows access, while slabs suit flat, well-drained lots.
Do pier and beam homes have moisture problems?
They can if the crawl space is vented in humid weather. Sealing and drying the space avoids it.
How do I get a price for pier and beam foundations?
Fill in the form or call or text 615-209-7643. We confirm what is involved and send a written price, and most properties get a free estimate visit.
Ready to talk about pier and beam foundations?
A short visit and a written price. A real person calls back, usually the same day.