
The hidden parts that matter most.
Continuous footings and masonry or concrete stem walls carry a home's weight to the soil, built to depth and reinforced properly.
- Timeline: Days
- Materials: Concrete, rebar, block
- Depth: Below frost and topsoil
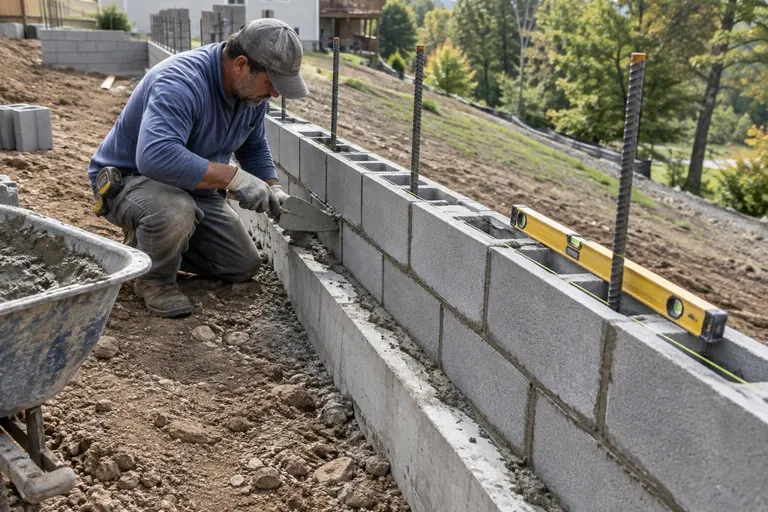
What it is, and why it matters.
Footings spread the load of the walls onto the soil. They must be wide enough for the soil's capacity and deep enough to be below frost and out of soft topsoil. Stem walls rise from the footings to hold the floor.
We excavate, form, reinforce, pour and build walls with block or concrete to the plans, then waterproof and drain them.
Four things done right.
Right size and depth
Footings match soil and loads.
Reinforced
Steel is placed to plan.
Square and level
Layout is checked with a transit.
Protected
Walls are waterproofed and drained.
From first call to footings and stem walls.
- 01
Layout
Lines and elevations are set with a transit.
- 02
Dig and form
Trenches and forms are made.
- 03
Reinforce and pour
Rebar and concrete go in.
- 04
Build the wall
Stem walls are built and finished.
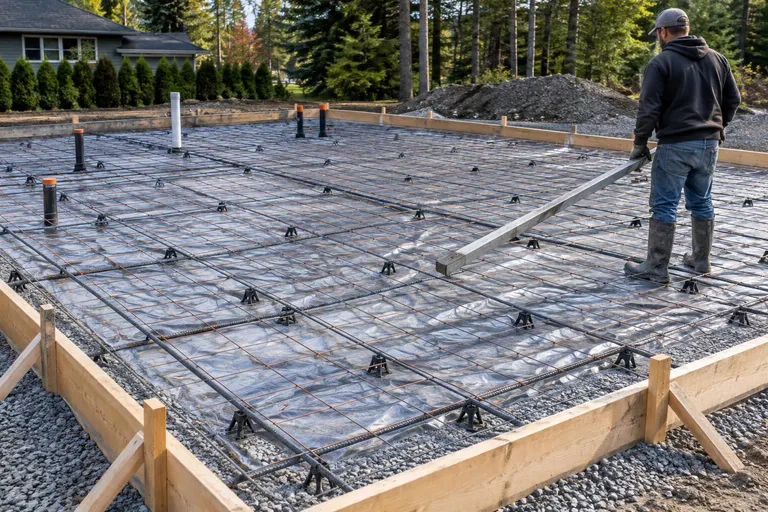
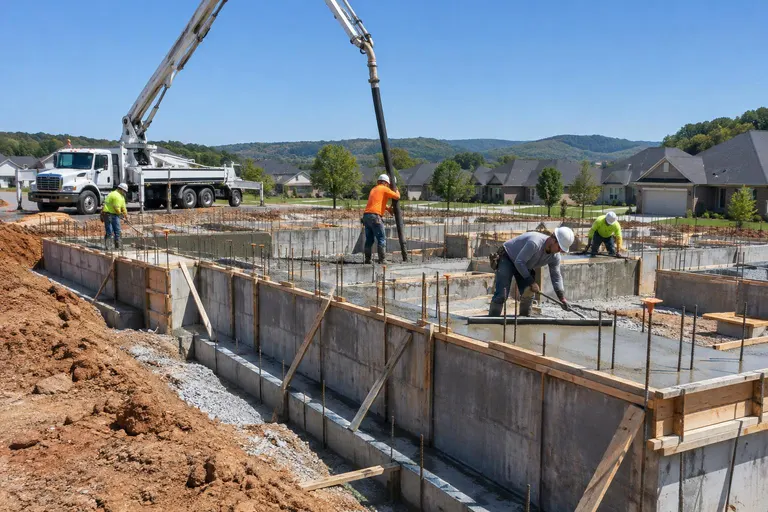
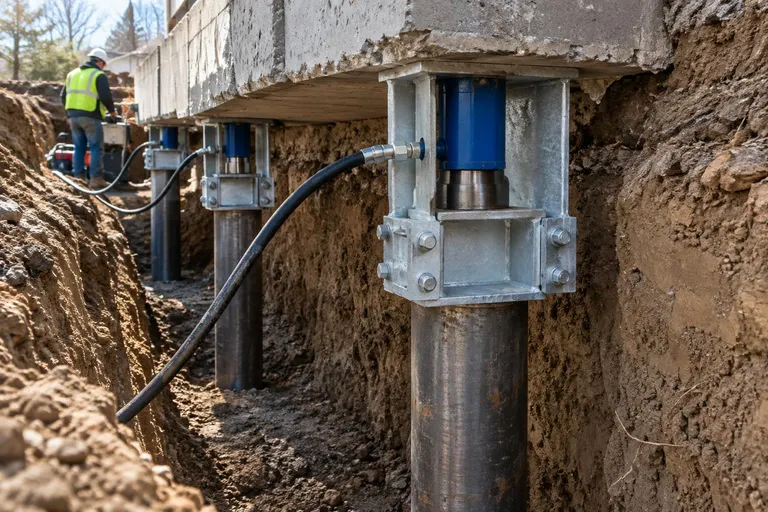
Footings and Stem Walls across Tennessee.
We do this work in 58 cities, from Memphis and Jackson to Nashville, Knoxville, Chattanooga and the Tri-Cities.
Footings and Stem Walls: common questions
How deep should footings be?
Footings must be below the local frost depth and on firm soil. In Tennessee that is commonly around twelve to twenty inches or more, and local code and soil govern.
Can existing footings be repaired?
Often yes, by underpinning or adding supports, rather than replacing the whole footing.
How do I get a price for footings and stem walls?
Fill in the form or call or text 615-209-7643. We confirm what is involved and send a written price, and most properties get a free estimate visit.
Ready to talk about footings and stem walls?
A short visit and a written price. A real person calls back, usually the same day.