
A foundation that starts the house right.
Footings, stem walls, slabs and basements built to the plans and the soil, with inspections that pass the first time.
- Timeline: Weeks by size
- Types: Slab, crawl space, basement
- Plans: Engineered
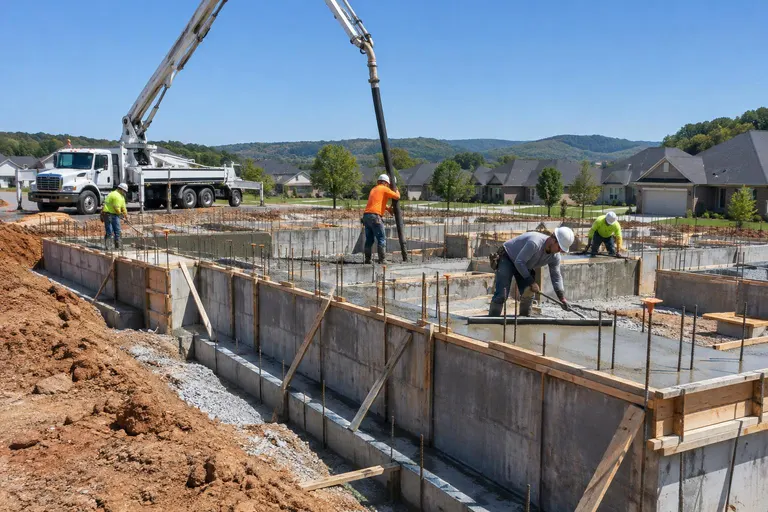
What it is, and why it matters.
A foundation sets the future of a house. We build to the engineer's plans and the soil report, with footings sized to the loads, rebar placed correctly and concrete finished and cured properly.
Because we also repair foundations, we know what fails and design to avoid it: drainage, compaction and moisture control built in from the start.
Four things done right.
Built to the soil
Footings and piers match site conditions.
Rebar and forms done right
Placement is checked before the pour.
Moisture control
Drainage and barriers are built in.
Inspection ready
Work is staged for approvals.
From first call to new home foundations.
- 01
Review plans and soil
Loads, soil report and layout are confirmed.
- 02
Excavate and form
Footings are dug and forms set.
- 03
Reinforce and pour
Rebar and concrete go in.
- 04
Cure and finish
Walls, waterproofing and drainage are completed.
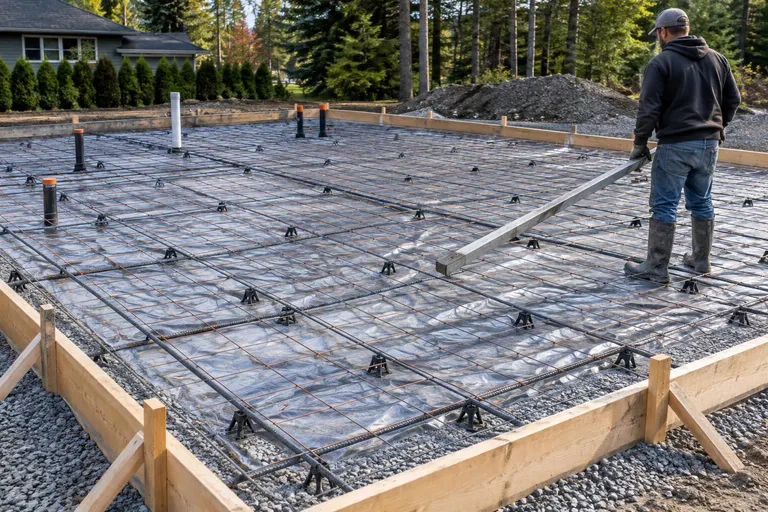
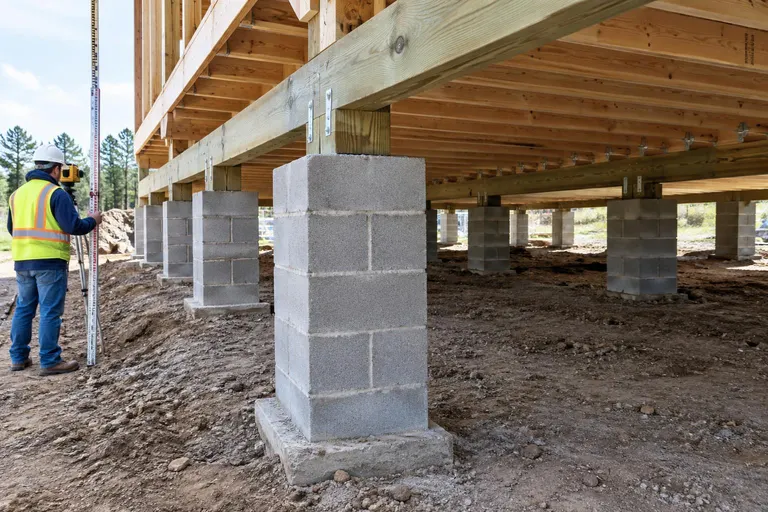
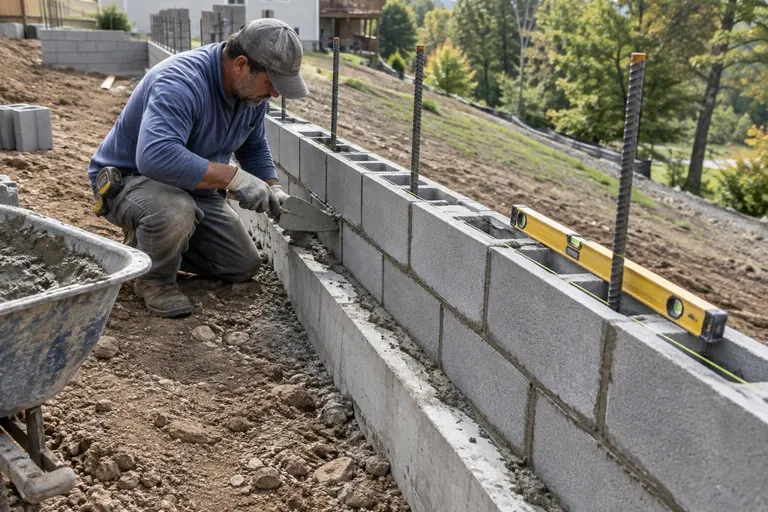
New Home Foundations across Tennessee.
We do this work in 58 cities, from Memphis and Jackson to Nashville, Knoxville, Chattanooga and the Tri-Cities.
New Home Foundations: common questions
What types of foundations do you build?
Slab-on-grade, crawl space and basement foundations, with piers and stem walls where the site calls for them.
Can you work with my builder?
Yes. We work with builders and homeowners and coordinate schedules and inspections.
How do I get a price for new home foundations?
Fill in the form or call or text 615-209-7643. We confirm what is involved and send a written price, and most properties get a free estimate visit.
Ready to talk about new home foundations?
A short visit and a written price. A real person calls back, usually the same day.