
Add on without adding problems.
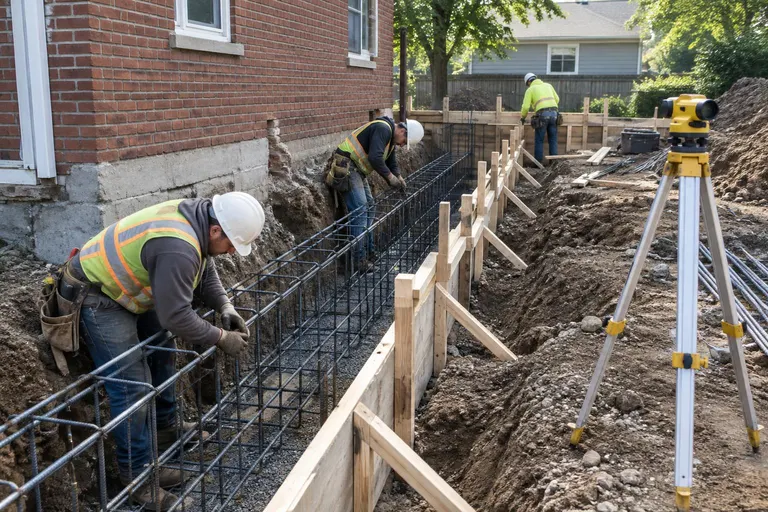
New footings and foundations for room additions, tied to the existing house so the old and new parts move together.
- Timeline: Days to weeks
- Plans: Matched to the existing footing
- Joint: Detailed for movement
What it is, and why it matters.
An addition's foundation has a tricky job: it must match the existing house in depth and support, and avoid cracking where the old and new meet. Different soil, depth and settling can tear the connection apart.
We design footings that bear on the right soil, use dowels and joints where needed and manage drainage so the addition and the house stay in step.
Four things done right.
Matched depth
Footings reach the same bearing layer.
Connection detailed
The joint accommodates small movement.
Drainage planned
Water is routed away from both parts.
Inspected
Footings pass before concrete.
From first call to foundations for additions.
- 01
Evaluate the existing
We look at the current footing and soil.
- 02
Design
Footing depth and details are chosen.
- 03
Excavate and pour
Forms, rebar and concrete are placed.
- 04
Tie in
The new foundation is joined to the old.
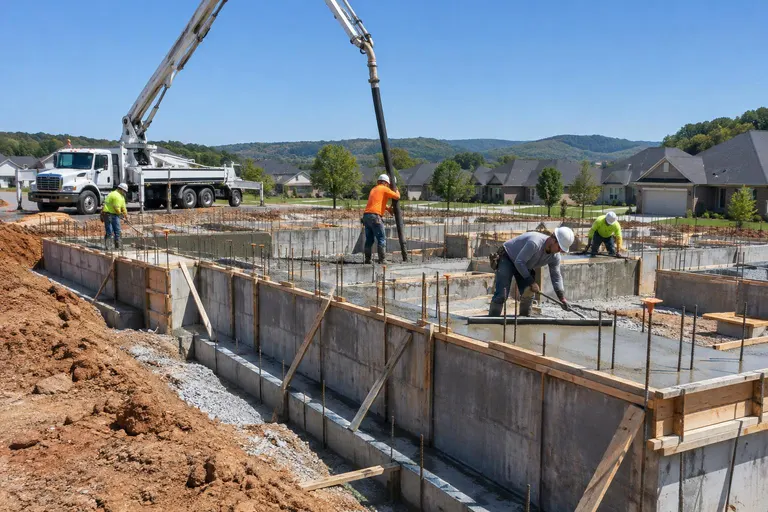
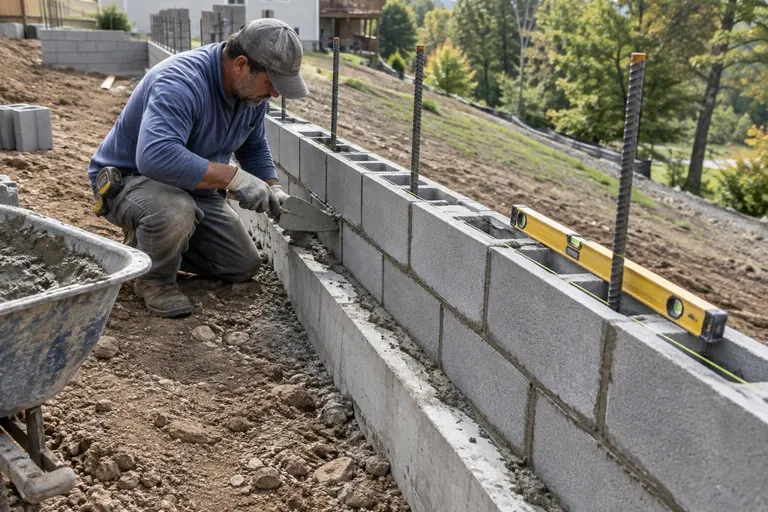
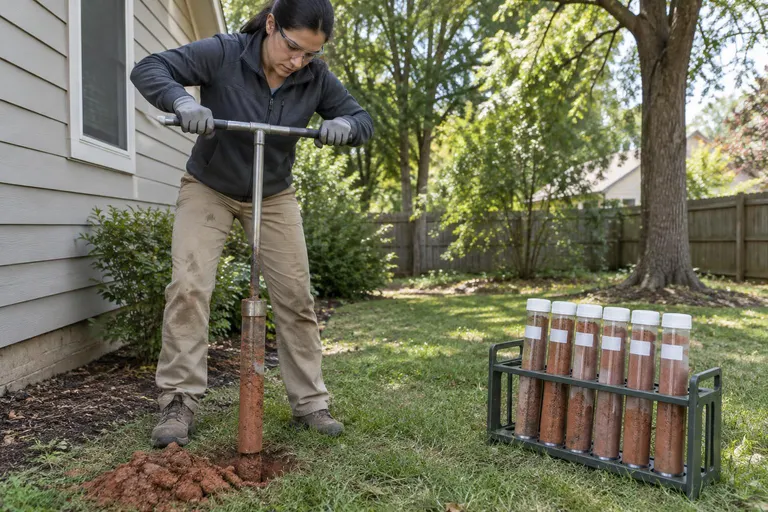
Foundations for Additions across Tennessee.
We do this work in 58 cities, from Memphis and Jackson to Nashville, Knoxville, Chattanooga and the Tri-Cities.
Foundations for Additions: common questions
Why do additions crack away from the house?
Different footing depth, different soil and different settling can cause the new part to move relative to the old. Good design reduces it.
Do additions need engineered foundations?
Many do, especially larger ones or on poor soil. We coordinate the plans.
How do I get a price for foundations for additions?
Fill in the form or call or text 615-209-7643. We confirm what is involved and send a written price, and most properties get a free estimate visit.
Ready to talk about foundations for additions?
A short visit and a written price. A real person calls back, usually the same day.