
A solid base for the outbuilding.
Slabs, piers and footings for garages, workshops, sheds, barns and pole buildings, sized to the use and the soil.
- Timeline: Days
- Types: Slab, piers, footings
- Loads: Matched to vehicles and equipment
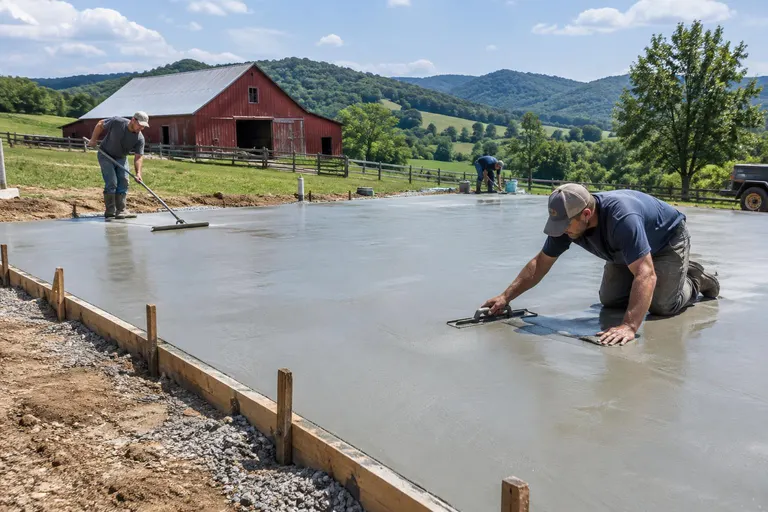
What it is, and why it matters.
Outbuildings are often built on ground that was never prepared. A proper base keeps doors working, floors flat and walls square for decades.
We pour garage and shop slabs, build piers for sheds and set footings for barns and pole buildings, with drainage and a good base.
Four things done right.
Prepared base
Compacted stone under the concrete.
Sized to the use
Thicker for vehicles and equipment.
Square and level
Layout checked.
Drainage planned
Water runs away from the building.
From first call to garage, shed and barn foundations.
- 01
Plan the pad
Size, loads and drainage are set.
- 02
Prepare
Grade, base and forms are placed.
- 03
Pour or set
Concrete or piers are installed.
- 04
Finish
Surfaces are finished and cured.
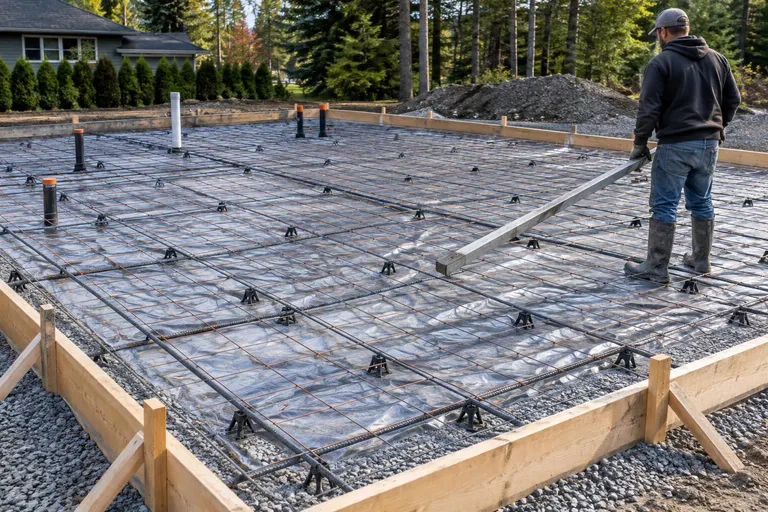
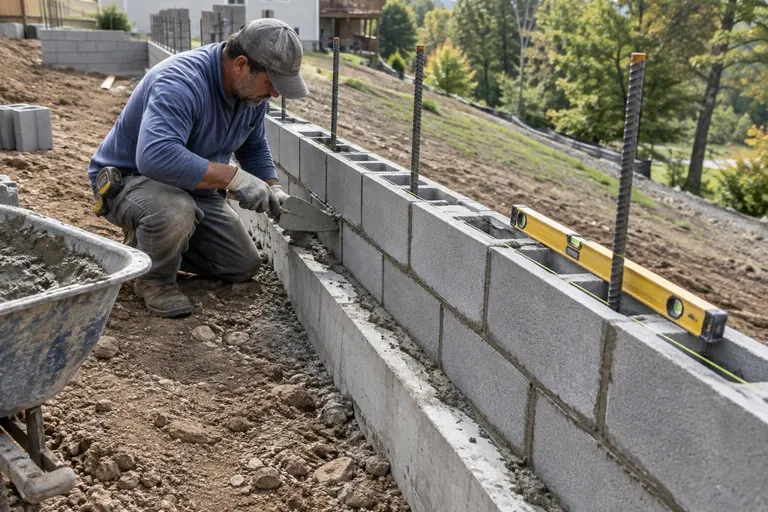
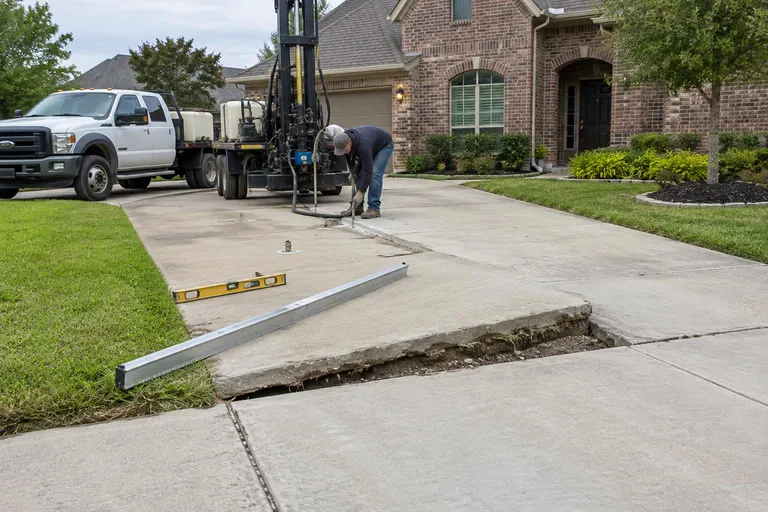
Garage, Shed and Barn Foundations across Tennessee.
We do this work in 58 cities, from Memphis and Jackson to Nashville, Knoxville, Chattanooga and the Tri-Cities.
Garage, Shed and Barn Foundations: common questions
Do I need a permit for a garage slab?
Garages and larger outbuildings usually need permits, and small sheds may not. We help you check.
How thick should a garage slab be?
Four to six inches with reinforcement is common, and thicker slabs suit heavy vehicles or equipment.
How do I get a price for garage, shed and barn foundations?
Fill in the form or call or text 615-209-7643. We confirm what is involved and send a written price, and most properties get a free estimate visit.
Ready to talk about garage, shed and barn foundations?
A short visit and a written price. A real person calls back, usually the same day.