
Open the room, carry the load.
Replacing or reinforcing a load-bearing wall with a beam and posts, with shoring, footings and engineering done right.
- Plans: Engineered design
- Timeline: Days
- Footings: Under every post
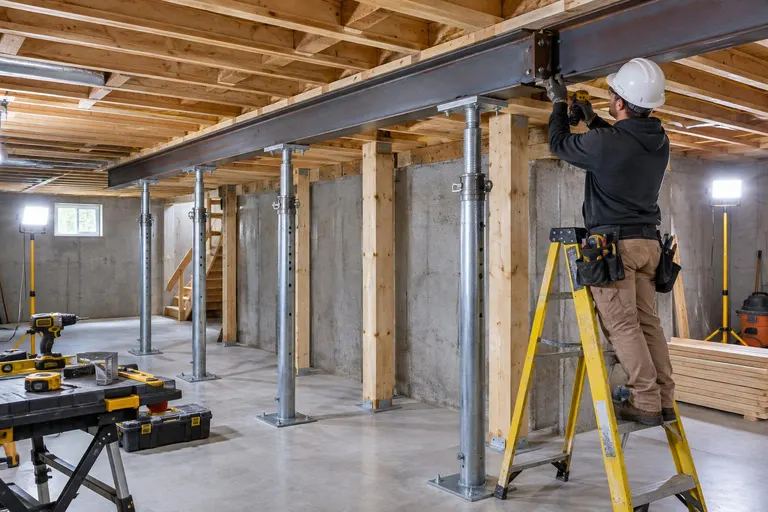
What it is, and why it matters.
Load-bearing walls carry the roof and floors above. Removing or repairing one requires a beam sized for the span, posts carrying weight to the foundation and temporary supports while the work is done.
We coordinate an engineer's design, set footings under the posts, shore the structure and install the new beam so the opening is safe and finished neatly.
Four things done right.
Sized correctly
Loads and spans are calculated.
Shored
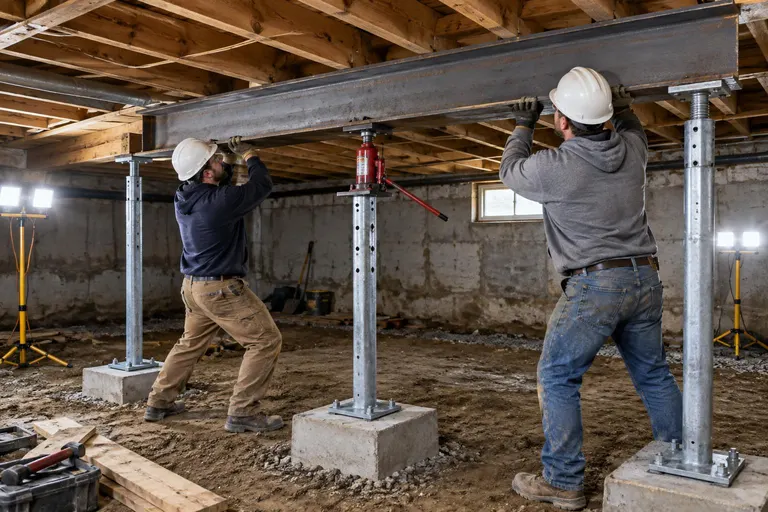
Temporary walls hold the structure.
Posts to the ground
Footings carry the weight.
Permitted
Plans and inspections are coordinated.
From first call to load-bearing wall support.
- 01
Engineer the design
Beam, posts and footings are specified.
- 02
Shore
Temporary supports go up.
- 03
Install
The beam and posts are set.
- 04
Inspect and finish
The work is checked and closed up.
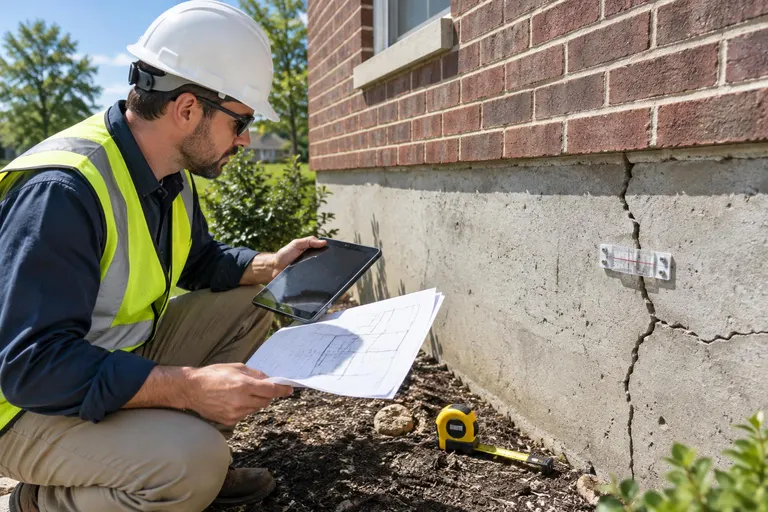
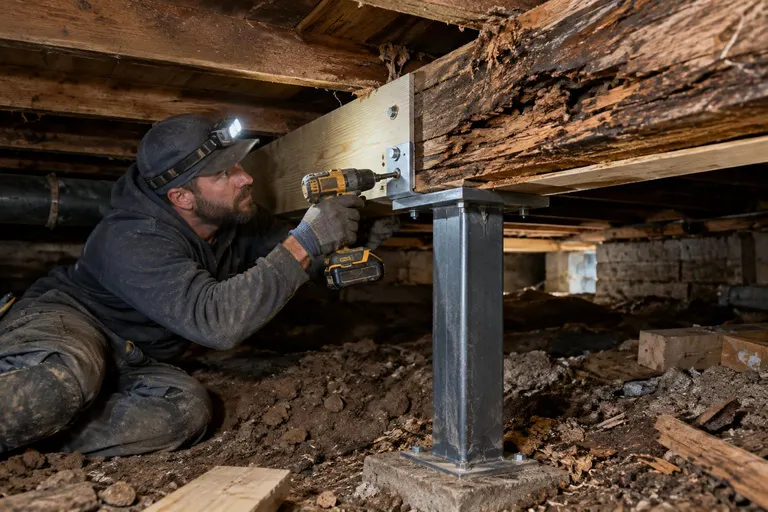
Load-Bearing Wall Support across Tennessee.
We do this work in 58 cities, from Memphis and Jackson to Nashville, Knoxville, Chattanooga and the Tri-Cities.
Load-Bearing Wall Support: common questions
Can I remove a load-bearing wall?
Yes with a properly designed beam and posts and a permit. It must never be done without checking the loads first.
What does it cost?
Costs depend on span, beam type, access and finish work, and a written estimate gives you the numbers.
How do I get a price for load-bearing wall support?
Fill in the form or call or text 615-209-7643. We confirm what is involved and send a written price, and most properties get a free estimate visit.
Ready to talk about load-bearing wall support?
A short visit and a written price. A real person calls back, usually the same day.